Why one project beats five small ones
Flooring should go in after the kitchen cabinets, not before. Paint should be last. Electrical for the kitchen and the bath can be done in one trip with one permit. When the whole house is planned together, trades follow each other in the right order and nothing gets torn out twice.
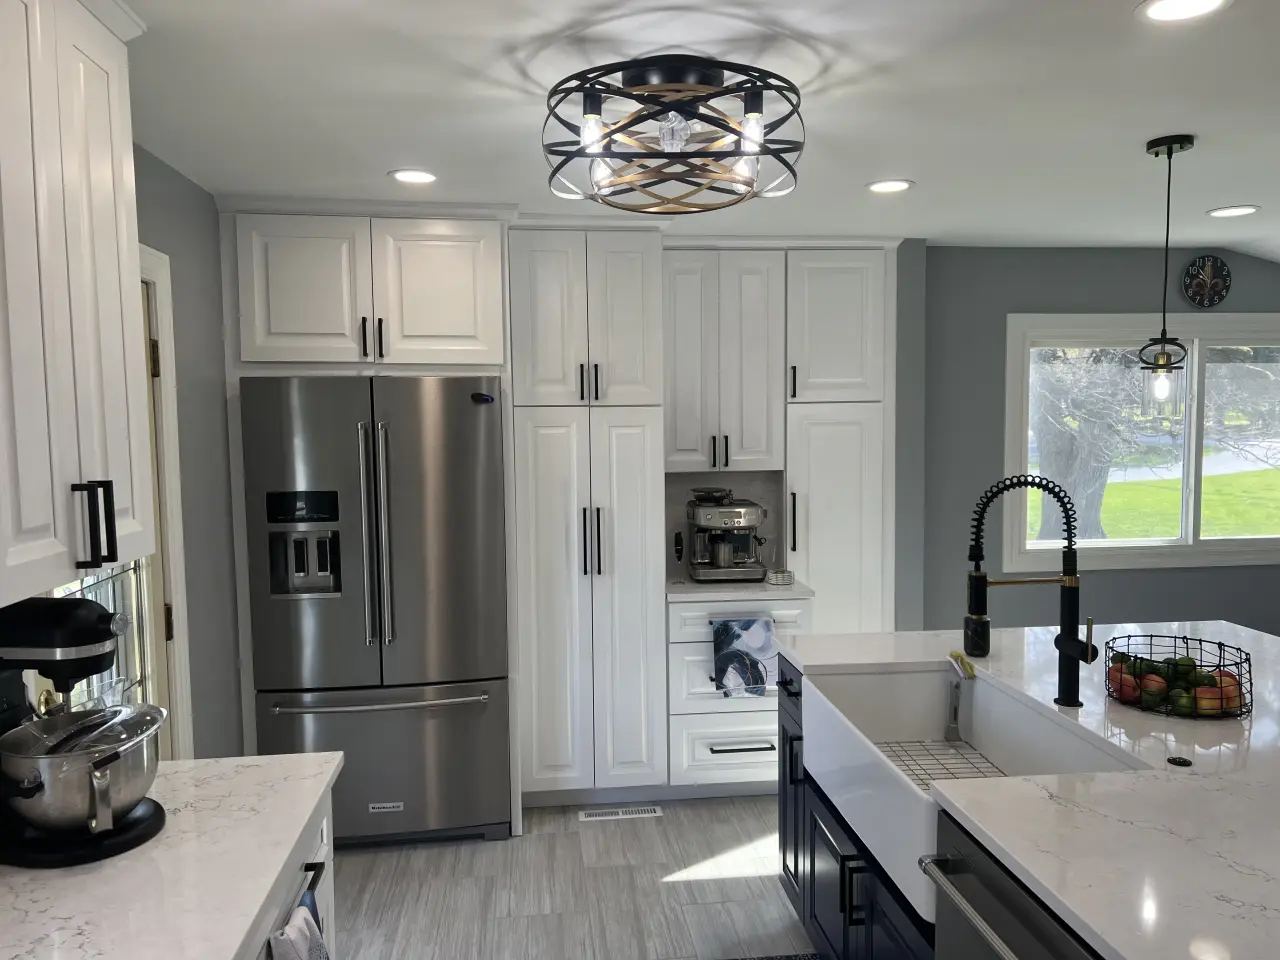
You also get one design that holds together: the same door hardware, the same trim, flooring that runs room to room without awkward transitions.
Common whole home projects
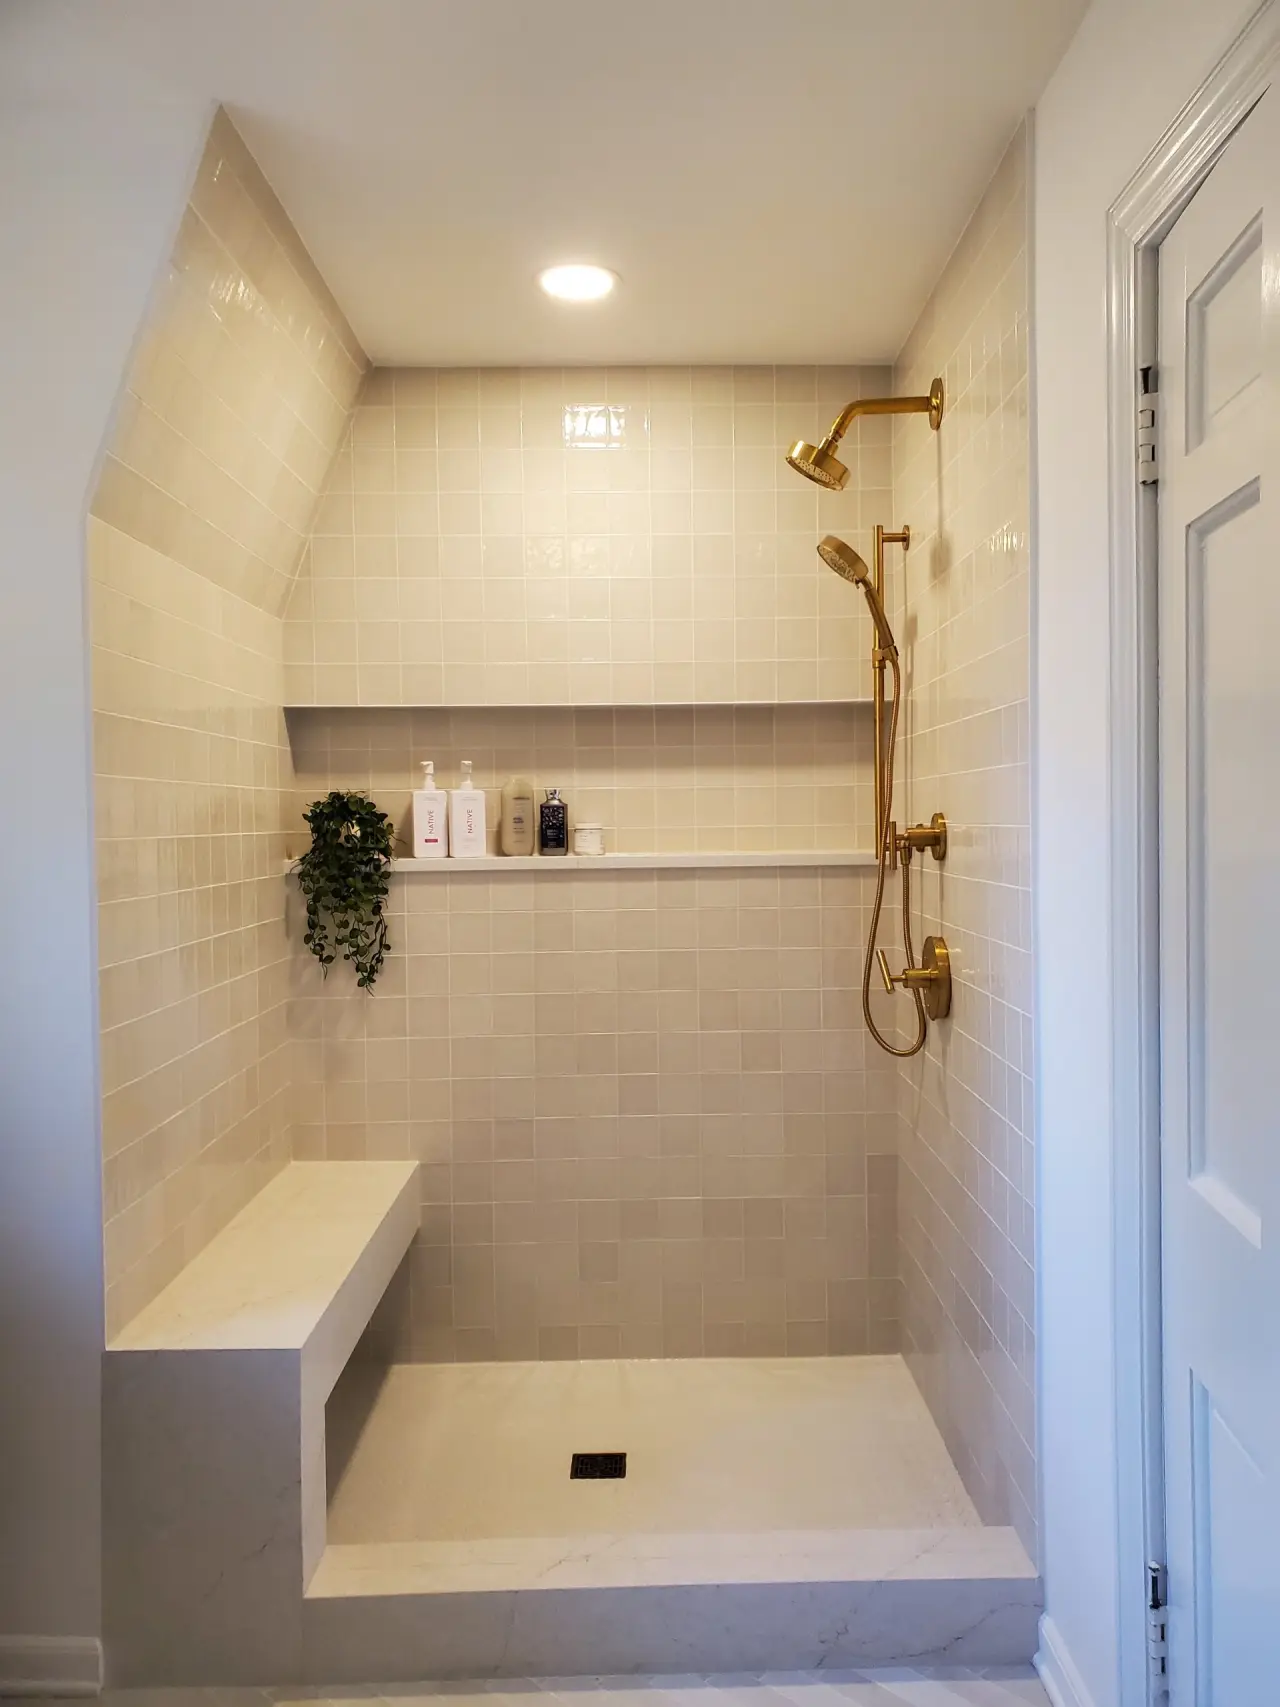
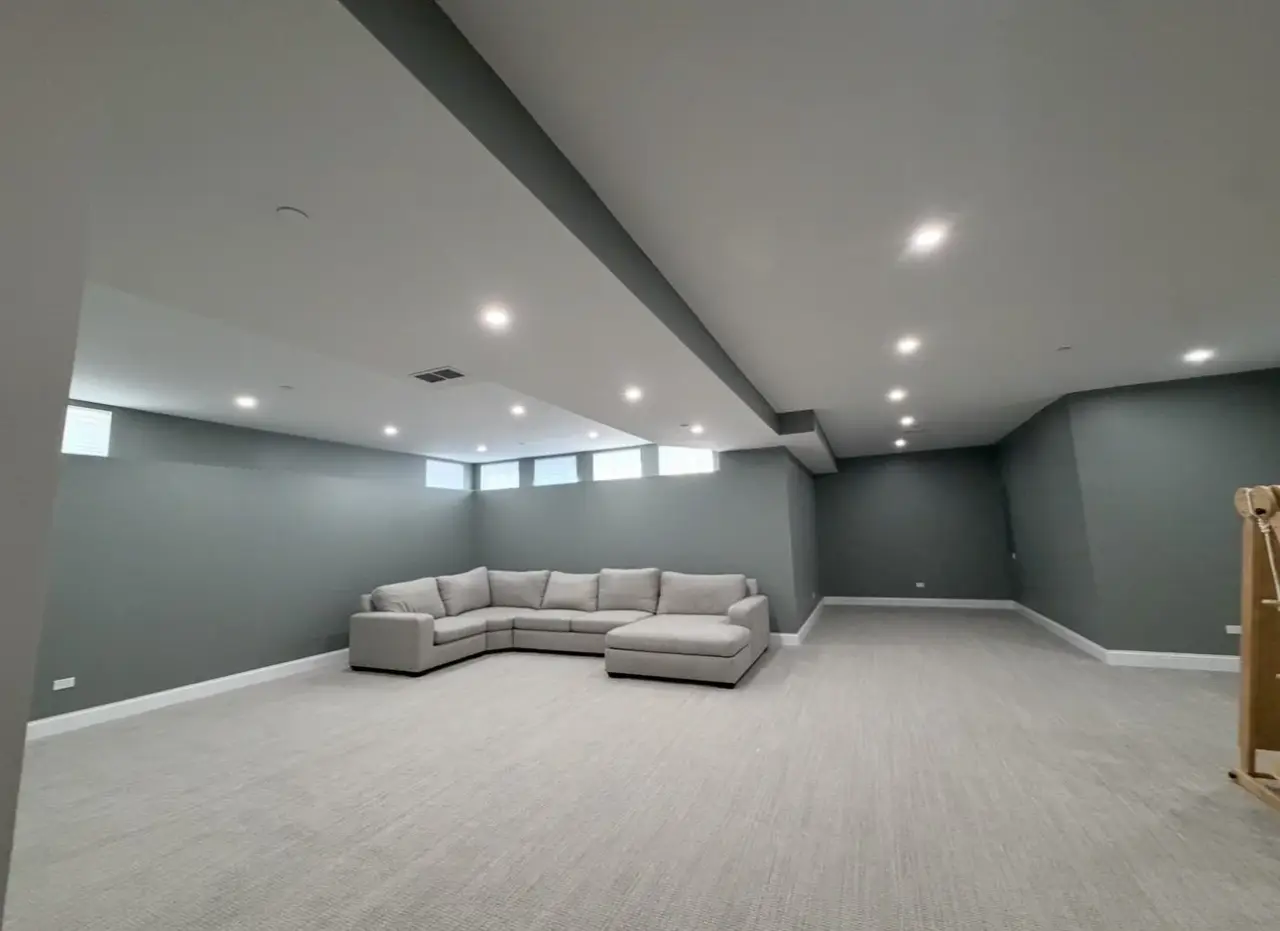
Opening the kitchen to the living room, rebuilding one or two bathrooms, new flooring throughout the main level, fresh paint, new interior doors and trim, updated lighting and switches. In older homes we often update outlets, add circuits for the new kitchen, and fix the squeaky stairs while the walls are open.
Investors and families buying an older home ask us for the same scope before move-in, when the house is empty and the work goes fastest.
Staying organized
You get a written scope, a materials list and a schedule broken into phases. We walk the job with you at each milestone, keep the site clean at the end of every day, and keep the same crew on the house from start to finish.
Real SRC results
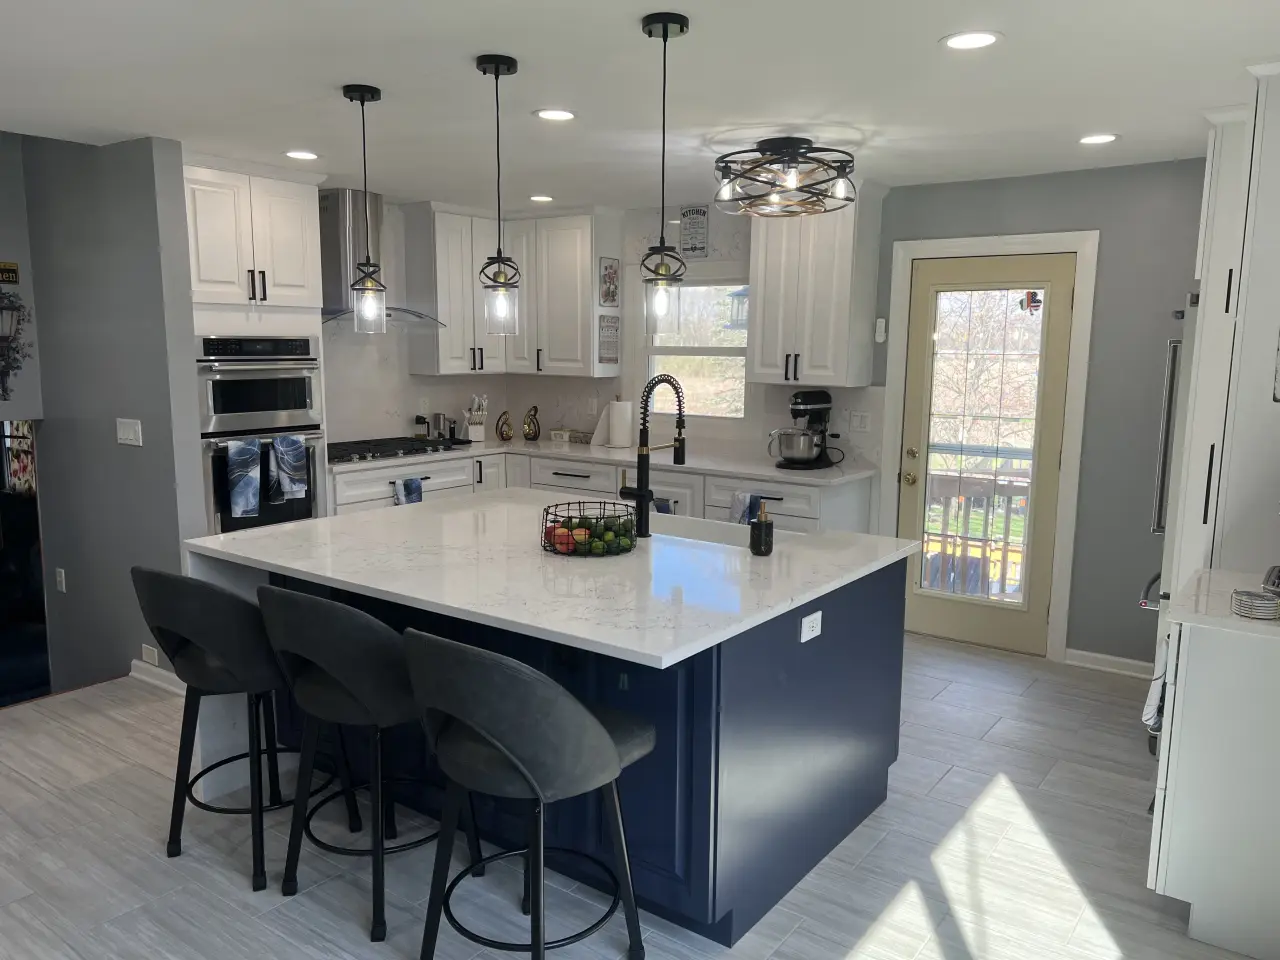
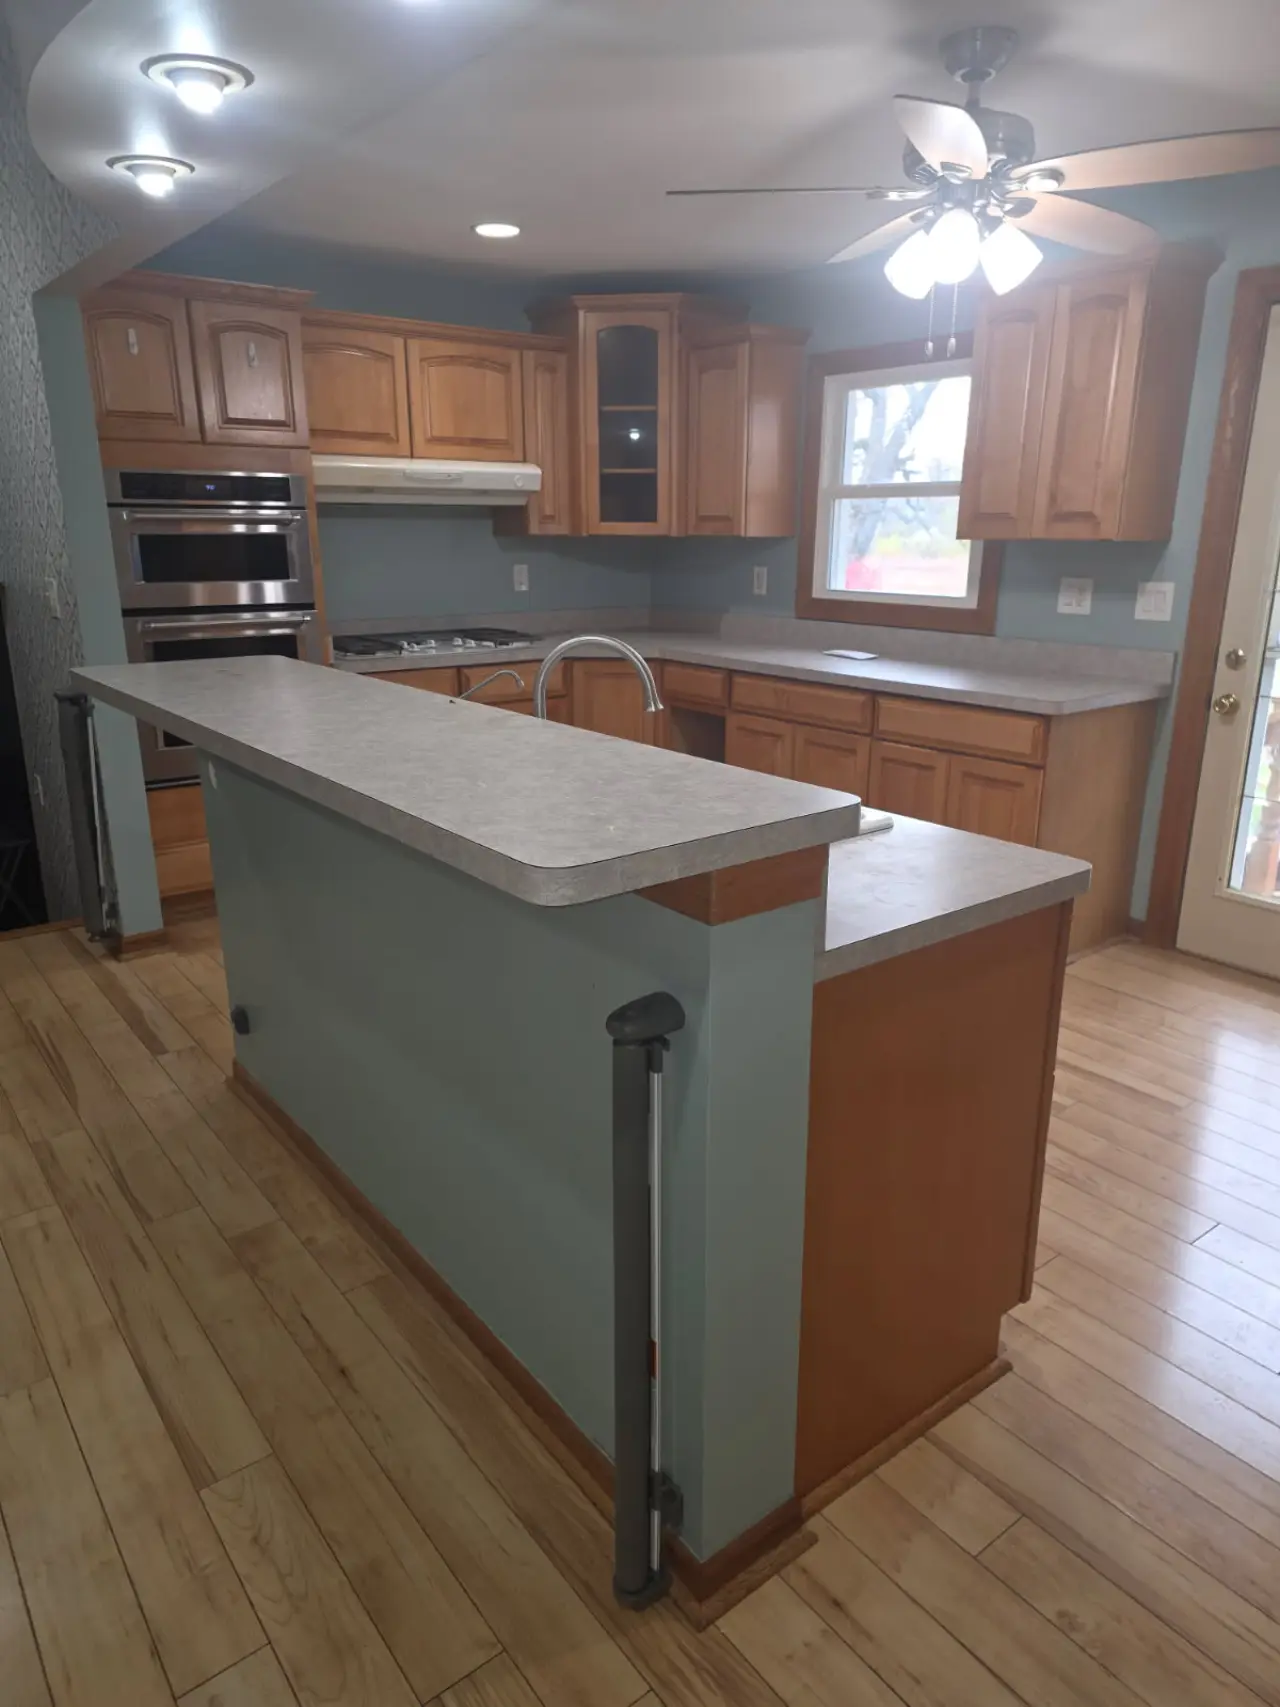
Honey oak peninsula to an open kitchen with a navy island
The old oak peninsula closed the room off. SRC took it out, opened the plan, and built a long Midnight Navy island with a white quartz top, bar seating for three, white shaker perimeter cabinets and three pendants over the island.
Try it before you build it
Open the SRC Design Studio to test cabinets, tops, tile, floors and hardware on a 3D room, then send the design with your estimate request.
Whole Home Remodeling near you
We work across Chicago and the suburbs around our Schiller Park base.