Tub-to-shower conversions and walk-in showers
The most common bathroom we rebuild is the one with a tub nobody uses. We remove the tub and surround, rebuild the wall and floor, waterproof the whole wet area and tile in a walk-in shower with a bench, a recessed niche and a glass panel or door. One of our own projects turned a 1970s peach tub in an arched alcove into a tiled walk-in shower with a built-in bench and brushed gold fixtures.
If you want to keep a tub, we install new soaking and alcove tubs too, and we can tile a surround to the ceiling so the room feels taller.
Vanities, storage and lighting
Swapping a single vanity for a double, adding a linen tower, or moving to a floating vanity changes how the room works every morning. We handle the plumbing changes, set the vanity and top, and hang mirrors and sconces at the right height. Our navy double vanity project replaced a single oak vanity with two sinks, a quartz top and two framed mirrors.
Good lighting is the cheapest upgrade in a bathroom. We put light on both sides of the mirror where we can, add a dimmable ceiling light, and run an exhaust fan that is actually vented outside.
Waterproofing and the part you never see
Under every tiled shower we build there is a waterproof membrane over the walls and the pan, sloped correctly to the drain and flood-tested before tile goes on. This is the step that separates a shower that lasts twenty years from one that fails in three, and it is the step most often skipped.
We also check the subfloor under old tile, replace rotten sections, and use cement board or foam board behind tile instead of drywall.
Accessible and age-in-place bathrooms
A low or zero-threshold shower entry, a bench, a handheld shower, blocking in the walls for grab bars and a comfort-height toilet make a bathroom safer without making it look clinical. If you are planning to stay in your home long term, we can build these in now so the room grows with you.
Real SRC results
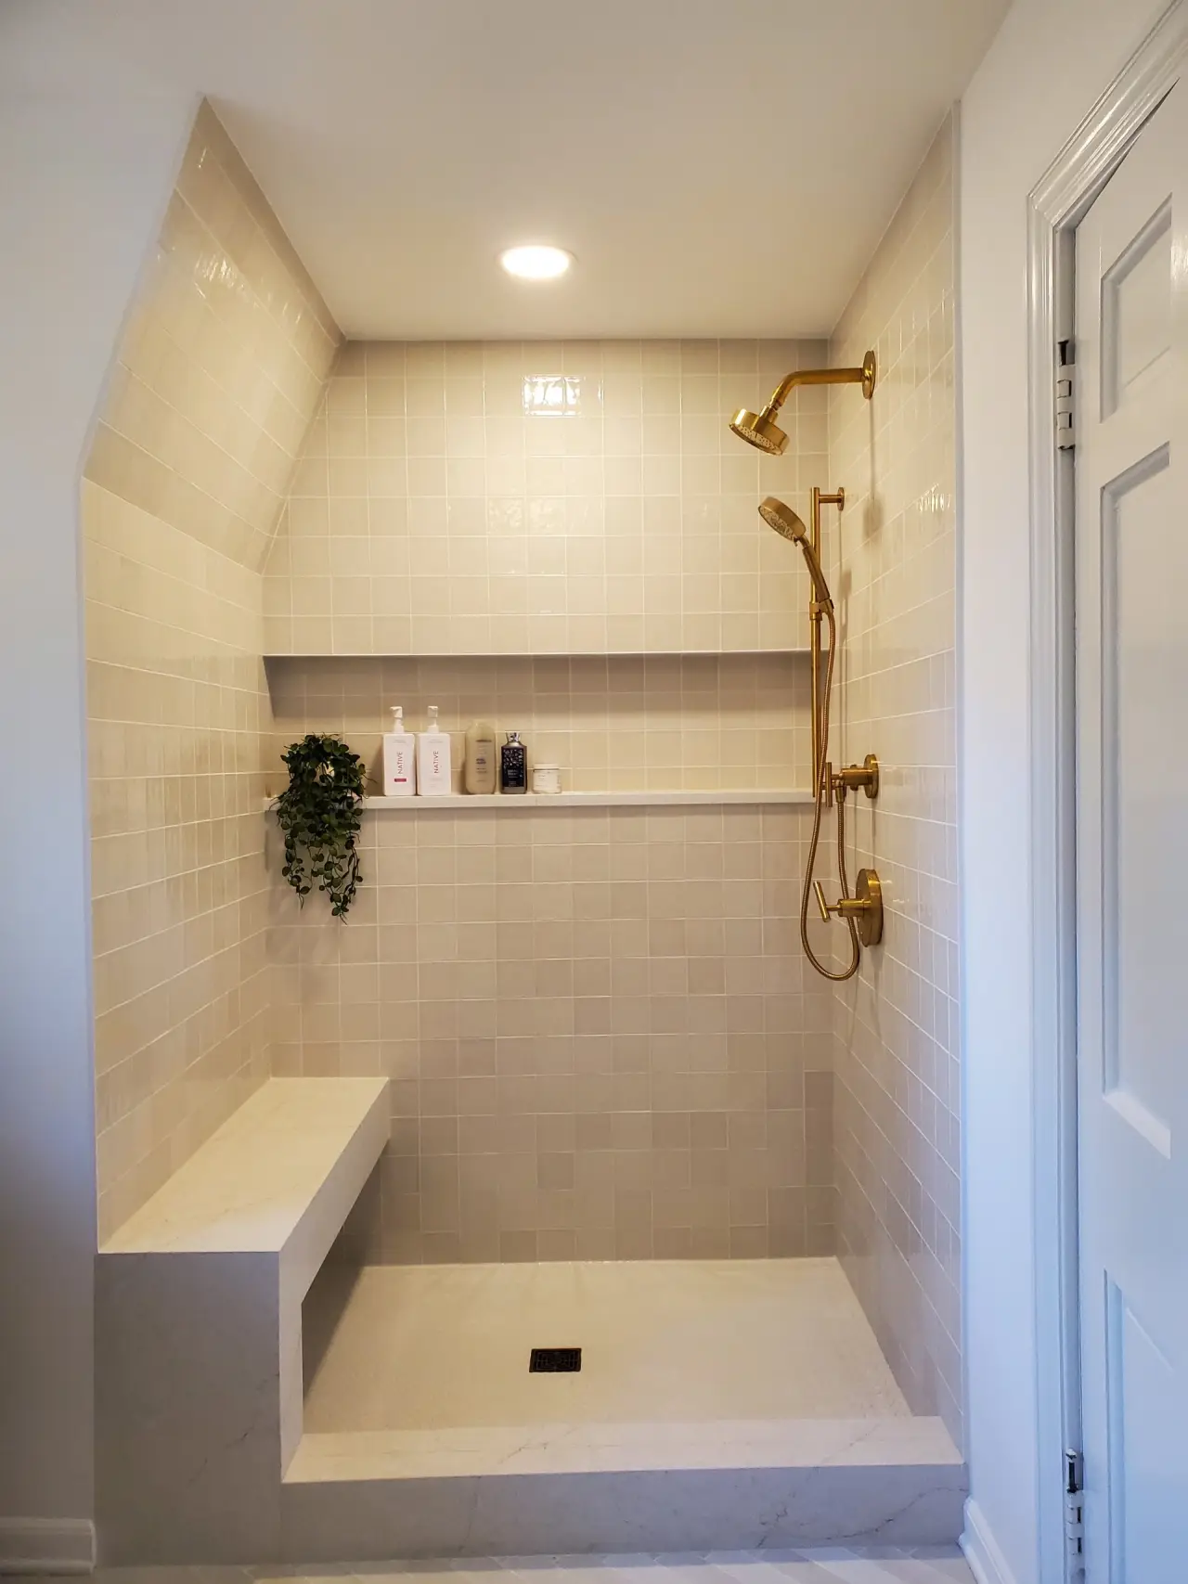
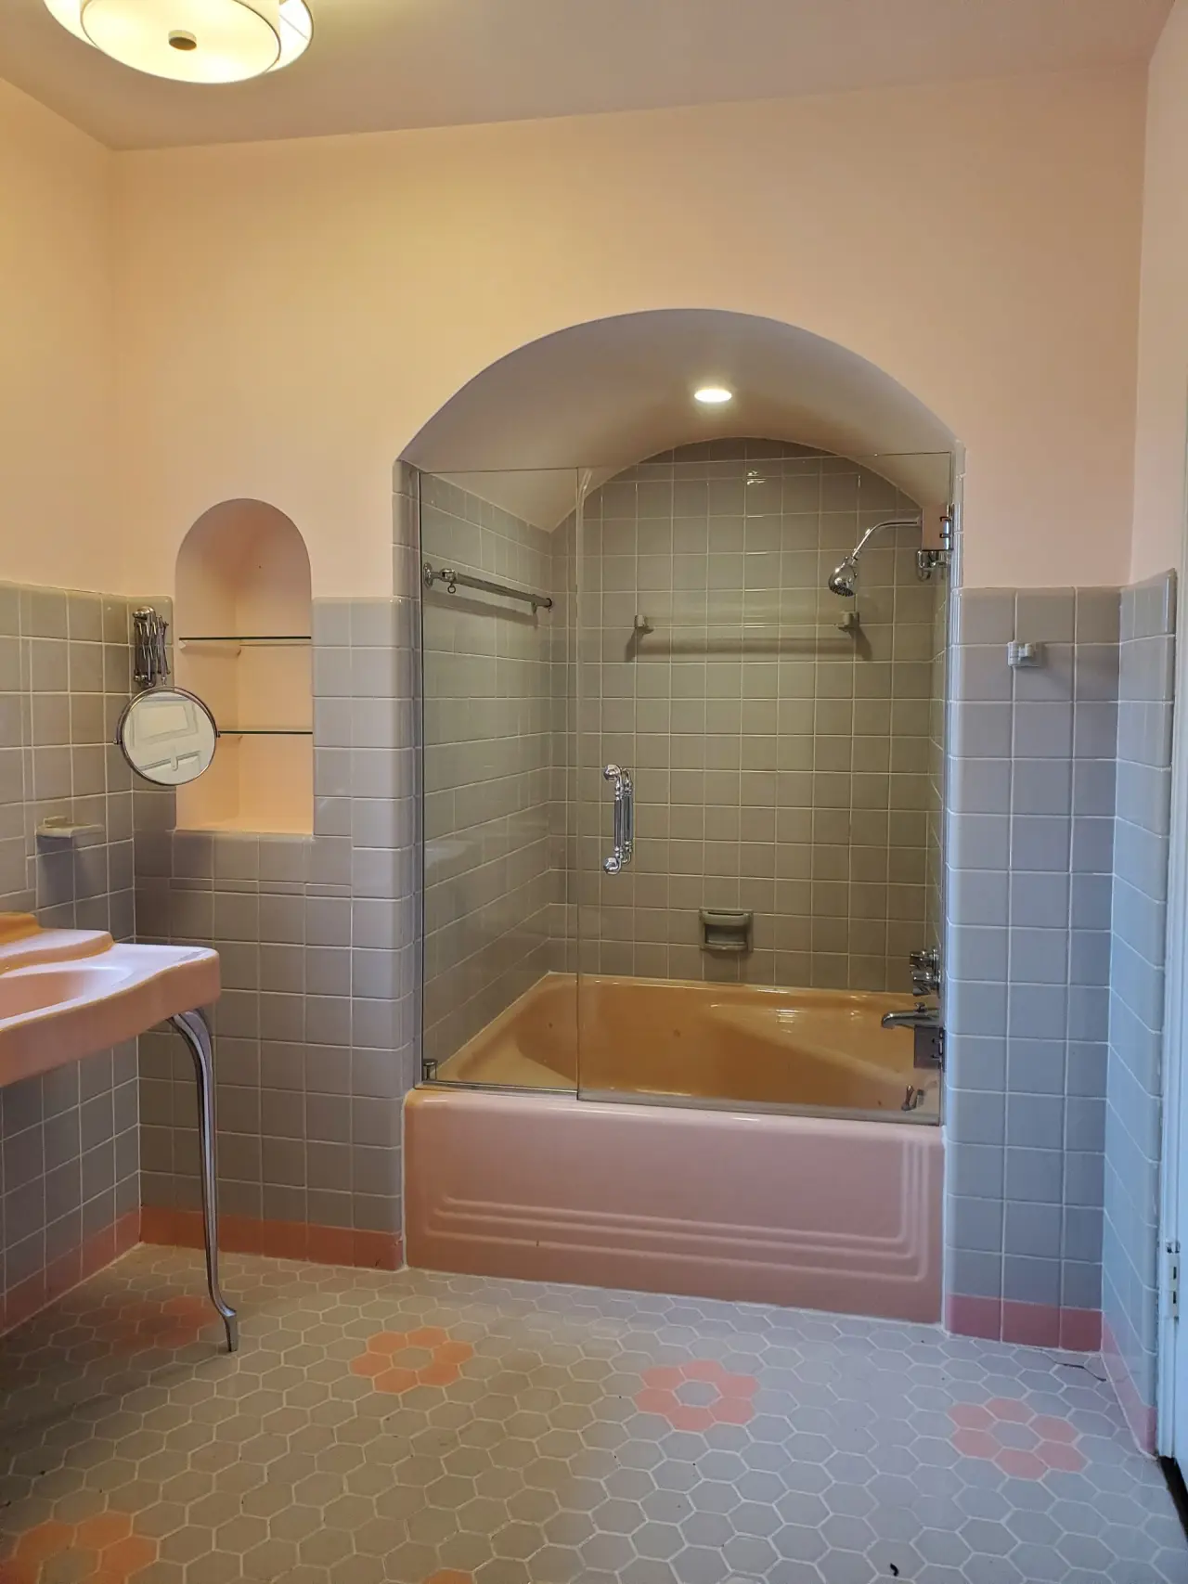
Peach tub alcove to a walk-in tile shower
A 1970s arched alcove with a peach tub and sliding glass came out to the studs. In went a curbless-style walk-in shower with a built-in bench, a full-width shampoo niche and brushed gold fixtures.
Try it before you build it
Open the SRC Design Studio to test cabinets, tops, tile, floors and hardware on a 3D room, then send the design with your estimate request.
Bathroom Remodeling near you
We work across Chicago and the suburbs around our Schiller Park base.