What a kitchen remodel with SRC includes
Every kitchen starts with a walk-through in your home. We measure, look at what is behind the walls where we can, and talk about how you use the room. Do two people cook at once? Do the kids do homework at the counter? Is the fridge in the way every time someone opens it? The answers decide the layout before anyone picks a finish.
From there SRC handles the whole job: demolition and haul-away, any wall changes, framing, rough plumbing and electrical through licensed trades, drywall, cabinets, countertops, backsplash, flooring, lighting, paint and the final punch list. You deal with one team and one schedule instead of six contractors who do not talk to each other.
Layouts that fix the real problem
The most common change we make is taking out a peninsula or a half wall and replacing it with an island. You get the same counter space, a place for people to sit, and a room that finally opens to the dining or family room. In our own project photos, a honey oak peninsula kitchen became an open kitchen with a long Midnight Navy island and seating for three.
In bungalows and older brick homes the kitchen is often narrow, so we look at galley layouts, taller uppers to the ceiling, pull-out pantry cabinets and moving the fridge so the work triangle stops crossing the back door. Small changes like a deeper sink base or a drawer stack instead of doors make a bigger difference day to day than most people expect.
Cabinets, counters and finishes
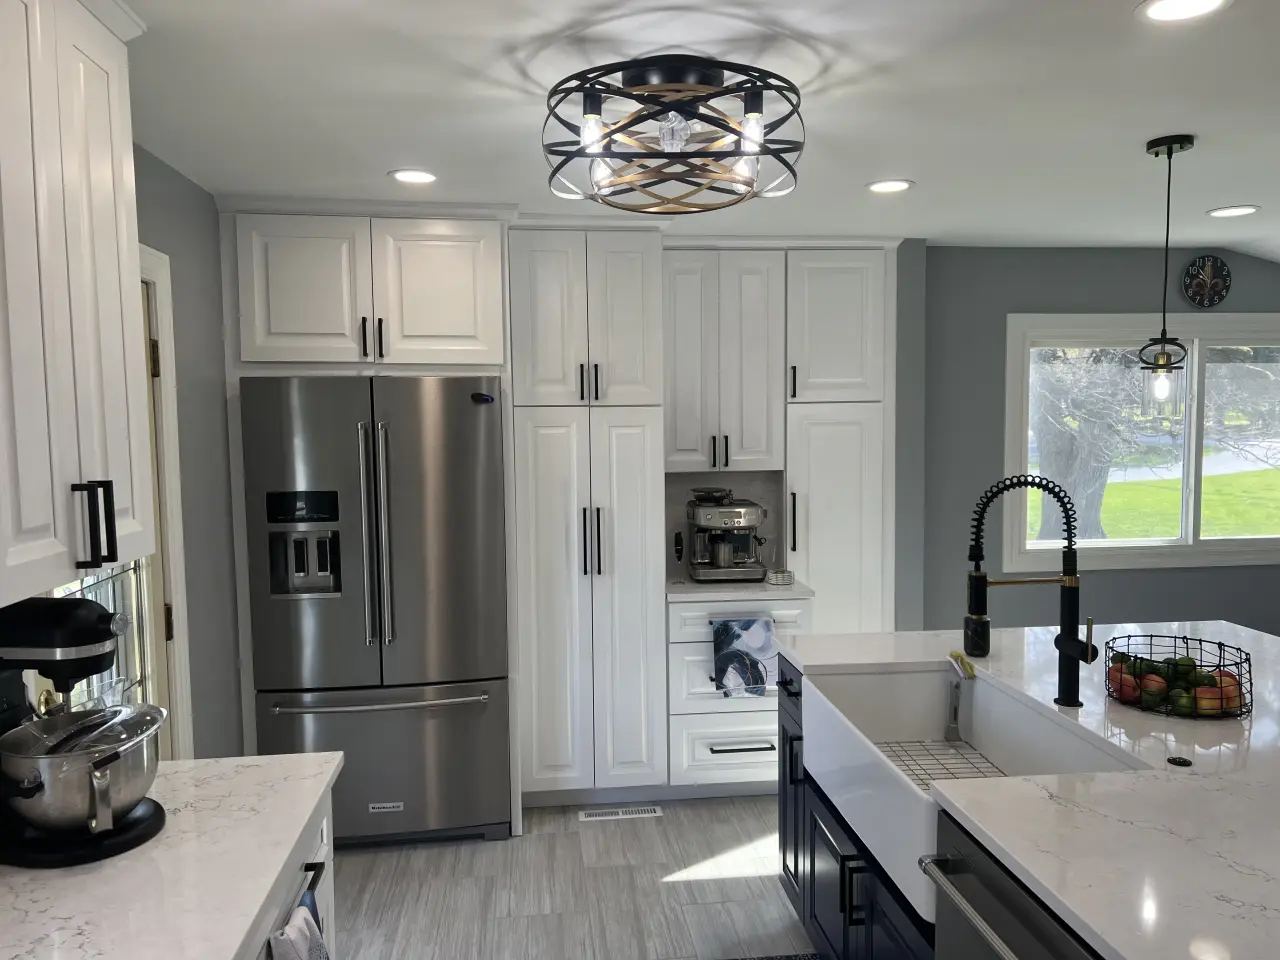
We install painted shaker, stained wood and flat-panel modern cabinets, and we build two-tone kitchens where the island is a different color from the perimeter. White quartz is the most requested top because it does not need sealing, but we also install natural stone, butcher block and solid surface. Backsplash options run from classic subway to herringbone, zellige-style handmade tile and full-height slab.
Hardware, lighting and paint are where a kitchen gets its personality. Brushed gold on navy, matte black on white, polished nickel on greige: try any of them on the Design Studio on this site before you decide, then bring the picture to your estimate.
How long a kitchen takes
A cabinet and counter refresh in an existing layout usually runs a few weeks once materials are on site. A full gut with layout changes takes longer because of rough-in work, inspections and countertop templating, which can only happen after the cabinets are installed. We give you a written schedule with the proposal so you know which weeks you will be without a kitchen and when you get it back.
We keep a clean job site, protect floors and doorways on the way in, and set up a temporary spot for your microwave and coffee maker when we can, so the weeks without a kitchen are as livable as possible.
Real SRC results
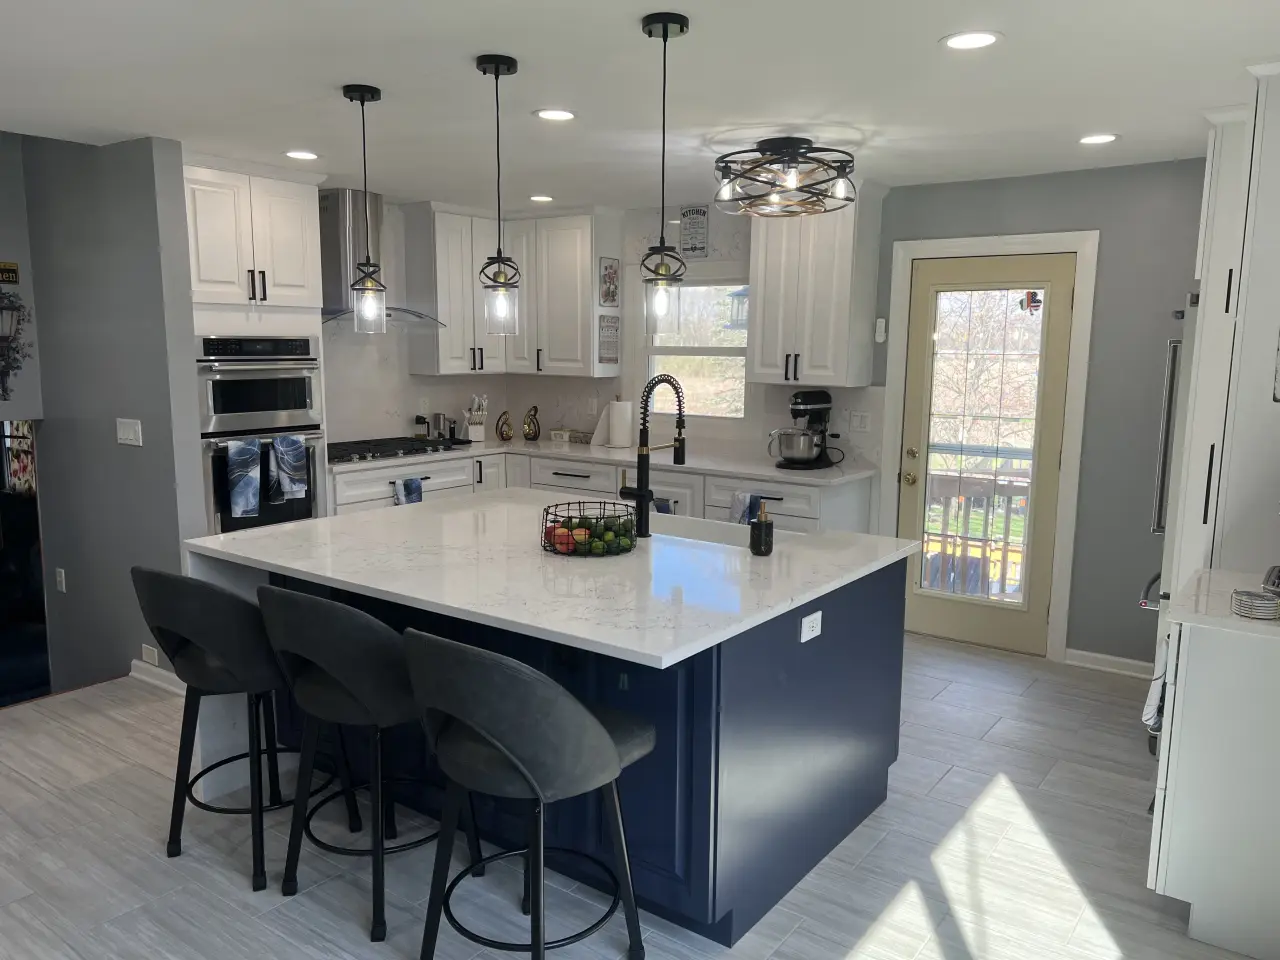
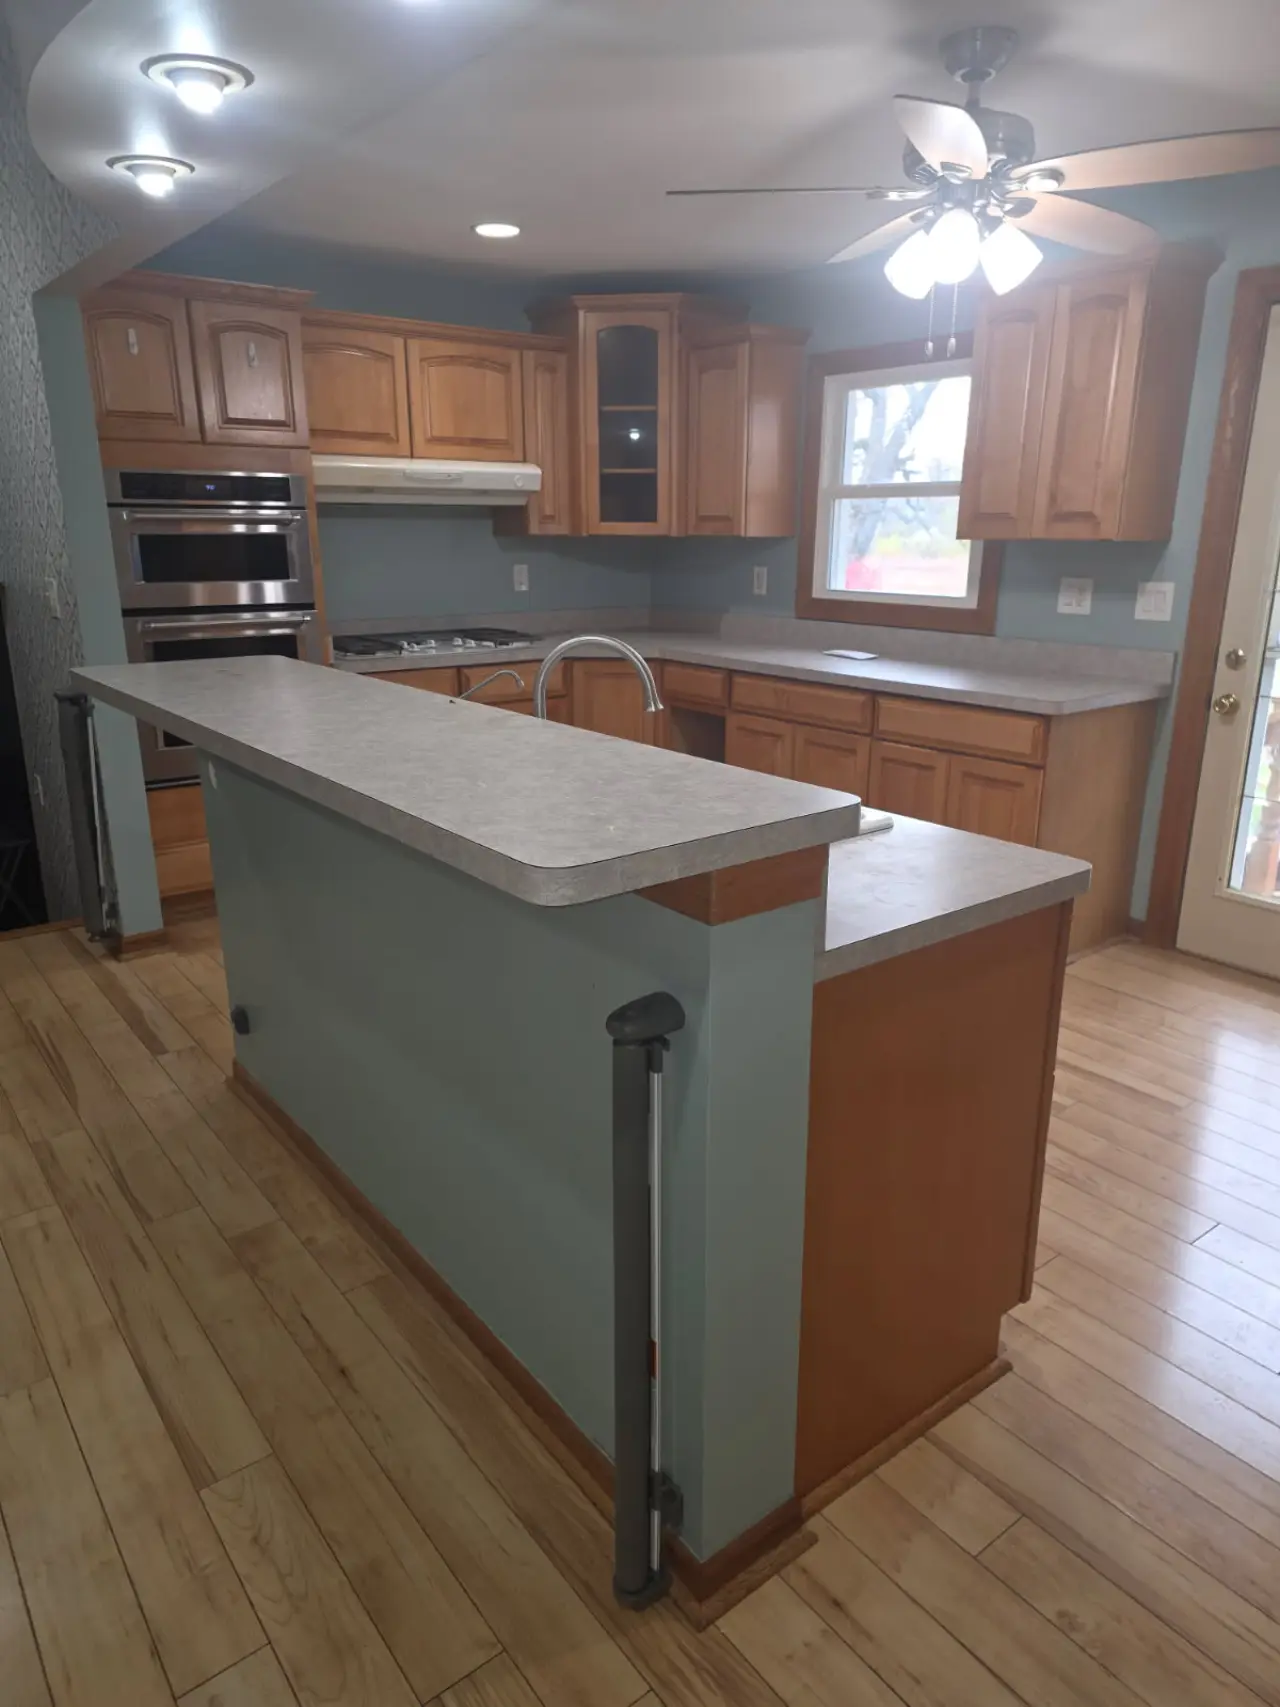
Honey oak peninsula to an open kitchen with a navy island
The old oak peninsula closed the room off. SRC took it out, opened the plan, and built a long Midnight Navy island with a white quartz top, bar seating for three, white shaker perimeter cabinets and three pendants over the island.
Try it before you build it
Open the SRC Design Studio to test cabinets, tops, tile, floors and hardware on a 3D room, then send the design with your estimate request.
Kitchen Remodeling near you
We work across Chicago and the suburbs around our Schiller Park base.